Local Crawley coverage with the technical detail behind it
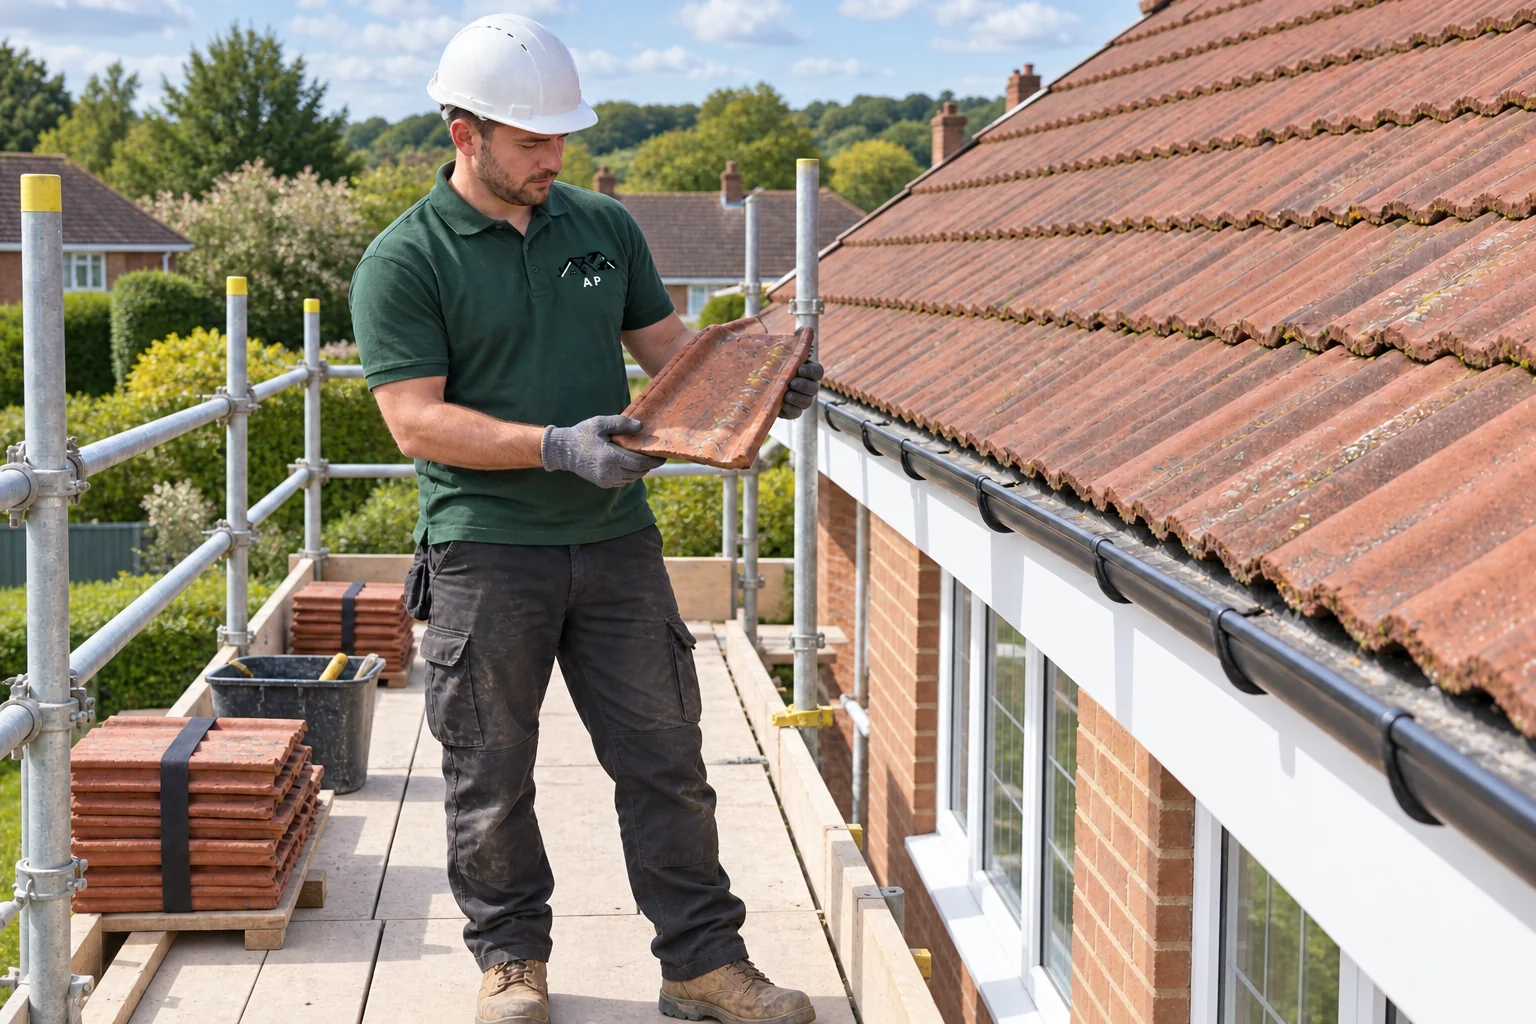
A Crawley reroof can range from replacing a tired post-war tiled roof to rebuilding a flat-roof extension. We set out the covering, underlay, battens, ventilation, insulation and junction work so the quote is understandable rather than a single vague line.
Areas of Crawley we cover
Ifield, Worth, Three Bridges, Langley Green, Tilgate, Gossops Green and surrounding RH10/RH11 neighbourhoods. We also work in Three Bridges and nearby towns including Horley, Horsham and East Grinstead.
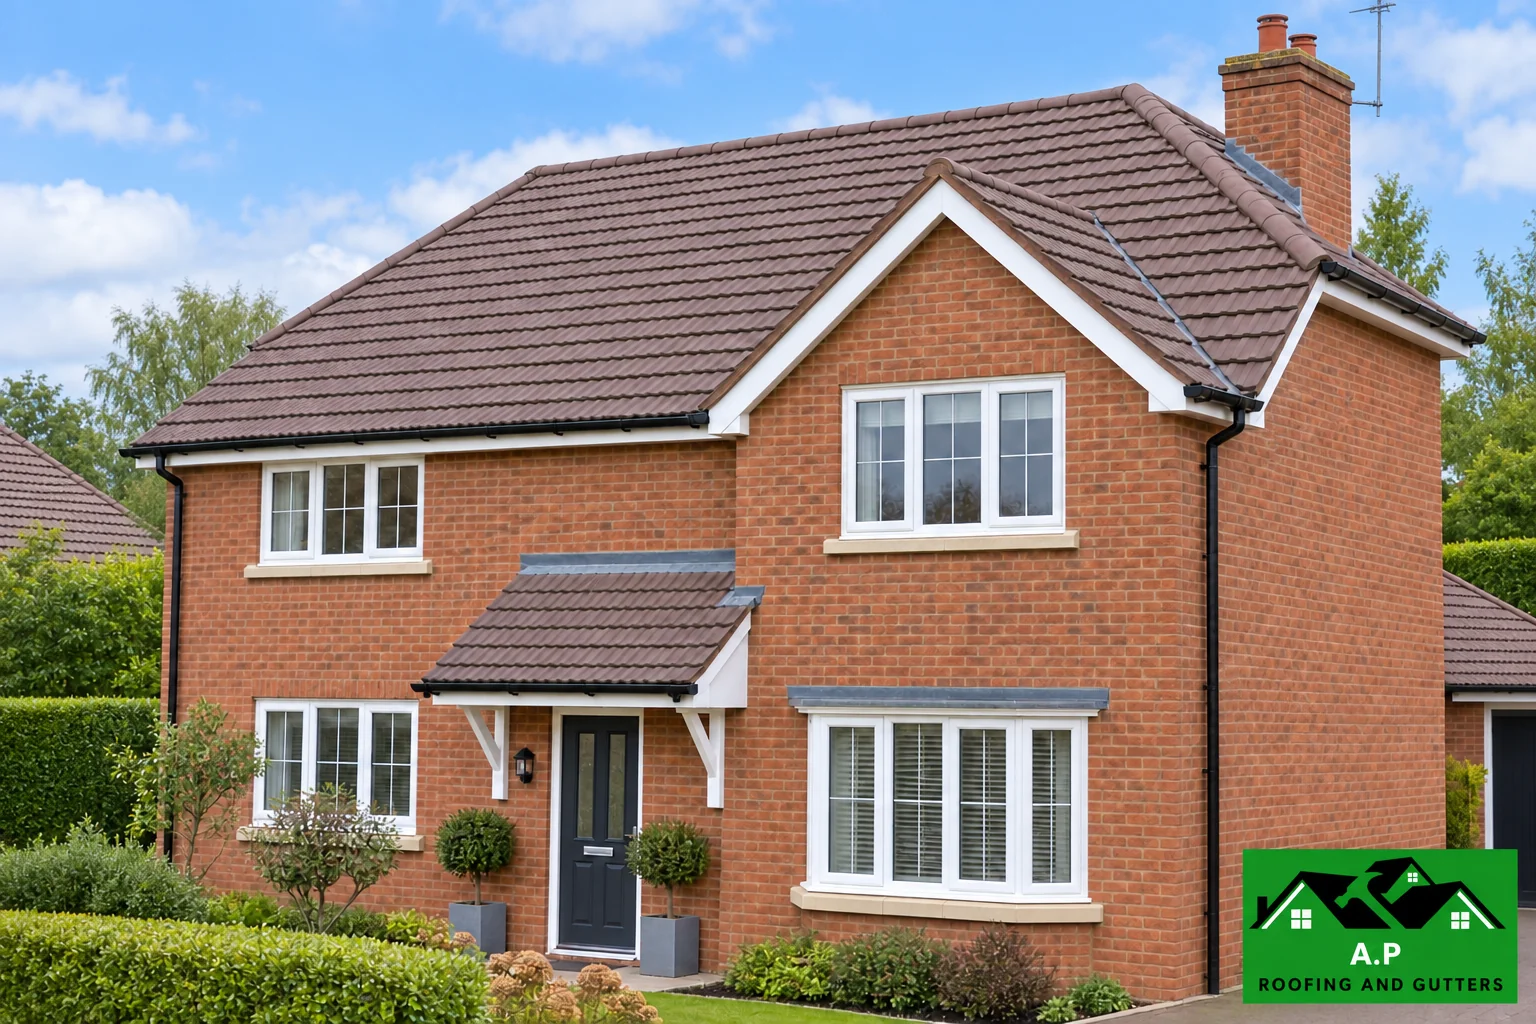
Many Crawley streets were built in coherent phases, so neighbouring homes can share tile profiles and roof forms. That is useful context, but extensions, loft work, replacement coverings and decades of repairs mean two similar houses can now behave very differently. We inspect the roof in front of us.
Conservation and planning context
Crawley Borough Council identifies designated conservation areas. That does not mean ordinary repairs suddenly become complicated, but if work changes external appearance, roof form or a protected building, it is worth checking the planning position first. Our Crawley roof planning guide links to the current council information.

Get the right next step
Send the postcode, a short description and any safe ground-level photos you already have. We can then arrange an inspection or advise what information we need next.
When replacement is worth considering
One leak on an otherwise sound roof may only need a targeted repair. Repeated failures across several areas, deteriorated supporting layers or the need for extensive access can make replacement a more practical long-term decision. We explain the condition and compare the options. The aim is a roof that addresses the wider cause, without replacing sound material unnecessarily.
Plan the full roof build-up
A pitched reroof can involve underlay, battens, tiles or slate, ridge and verge details, valleys, flashing and ventilation. A flat roof brings deck, insulation, vapour-control and drainage decisions. The visible covering should not be selected in isolation. Changes in weight, shape or thermal performance may also need design or building-control input, which is best resolved before work starts.
Make the work fit the property
Crawley terraces, semis, detached homes and extensions have different access and junction requirements. Tell us about rooflights, solar panels, loft rooms and conservatories. On attached properties, the join to the retained neighbouring roof needs careful detailing. Scaffolding, deliveries, waste and temporary weather protection should be included in the plan rather than left as assumptions.
What should be recorded at completion
Keep the final scope, product specification, relevant completion documents and written guarantee terms. The record should explain which roofline and chimney elements were retained or renewed. Ask how the roof should be maintained and how later trades can access it without damaging the covering. Clear information at handover makes future upkeep easier.