

A new pitched roof is a sequence of structural support, underlay, battens, coverings and weathering details. Each layer has a job, and the roof performs best when pitch, materials, fixing and ventilation are designed together rather than assembled from isolated products.
We install and replace pitched roofs around Crawley using tiled and slate systems appropriate to the building, exposure and roof shape.
Setting out the roof before fixing begins
Course positions affect the appearance and weathering of the whole roof. Eaves, ridges, valleys, hips, rooflights and chimneys need to be coordinated so cuts and laps remain sensible.
Good setting out avoids the tell-tale narrow course at the ridge or awkward cuts around openings that occur when the roof is simply started from one corner and hoped for.
Underlay, battens and fixings
The underlay provides secondary weather protection and interacts with ventilation. Battens support and gauge the covering. Fixings resist uplift and keep units secure at exposed edges as well as across the field of the roof.
A reroof gives the opportunity to renew defective hidden layers rather than relying on what happened to be installed decades ago.
Tiles, slate and roof pitch
Every covering has limits on pitch, lap and fixing. Natural slate, plain tiles and interlocking tiles behave differently in wind-driven rain, so specification starts with geometry and exposure before colour or brand.
If a client wants a different roof covering, we also consider weight and whether the existing structure is suitable.
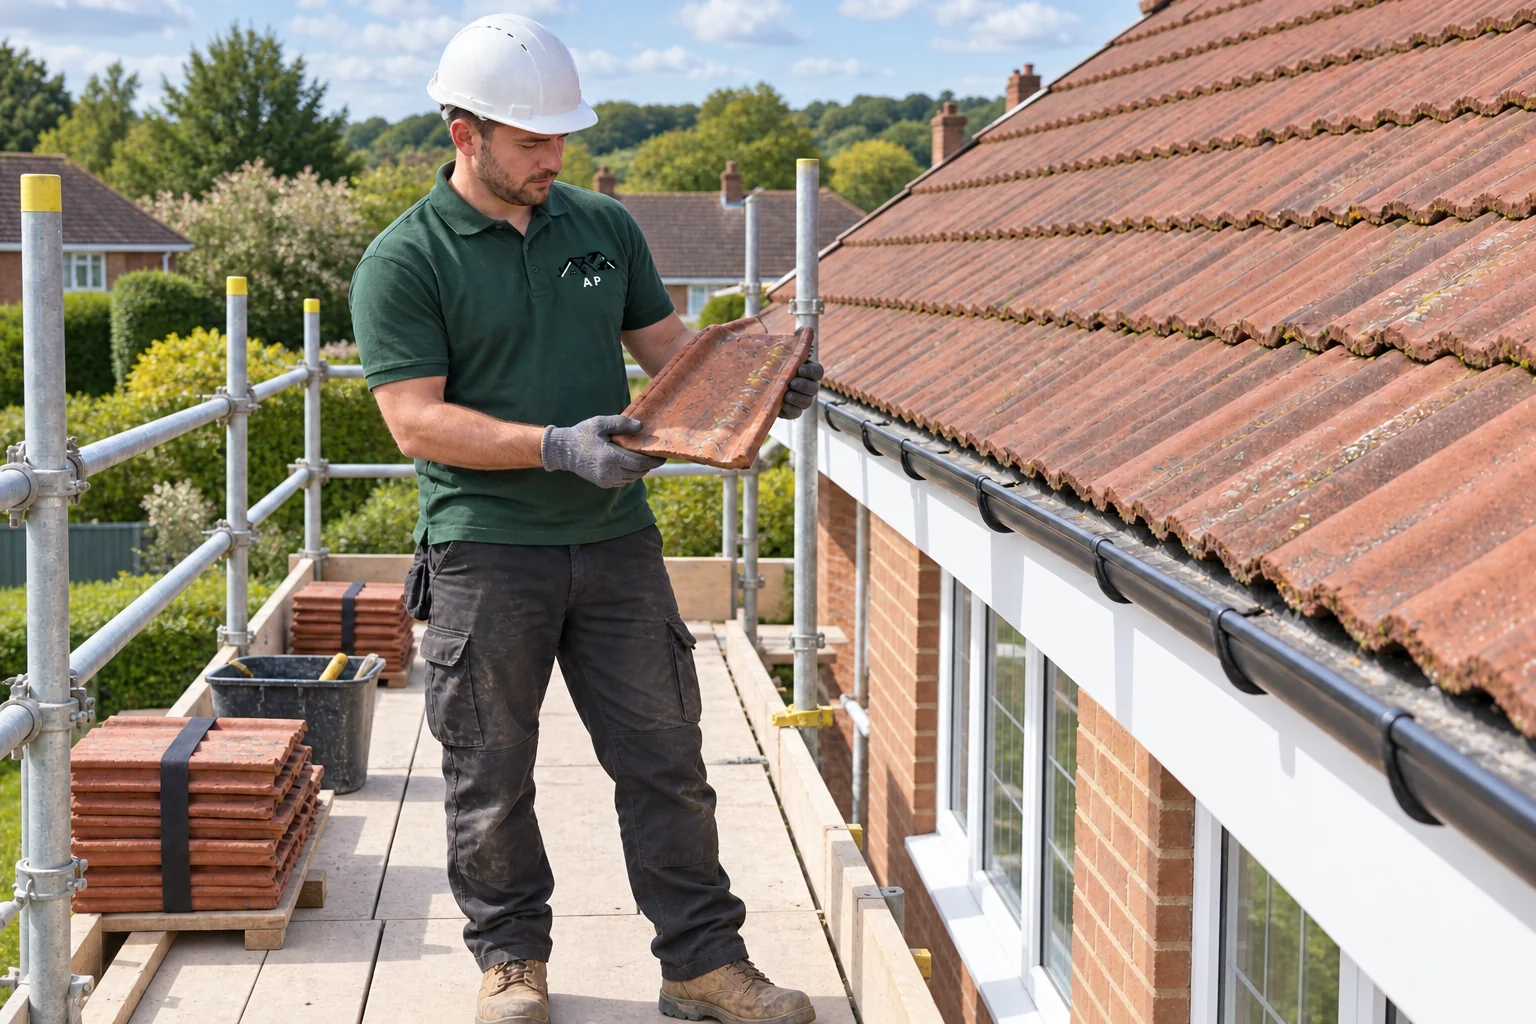
Eaves, ridges and ventilation
The top and bottom of the roof are where ventilation and weathering often meet. Eaves details need to support the first course and direct water into the gutter, while ridge details must remain secure and compatible with the chosen ventilation strategy.
Those components are planned before the roof is covered so ventilation is built in rather than retrofitted later.
Agree the hidden layers as well as the finish
The main covering is only part of a new roof quotation. Ask what happens to the existing underlay, battens, eaves support and any damaged timber. Insulation and ventilation should be considered together, particularly where a loft has been converted or heavily insulated. We look at the roof geometry and proposed material before setting out the courses. The specification also needs to explain ridge and verge treatment, chimney flashings and how the new roof connects to any retained adjoining covering.
Working around rooflights and solar equipment
Existing rooflights may need new flashing kits or revised kerbs, depending on the covering and roof build-up. Solar panels and their electrical connections require suitable specialist coordination; they cannot simply be worked around without checking the brackets and weathering. Let us know about equipment you intend to add later so the roof design and access plan can account for it. A complete reroof is a useful opportunity to resolve poorly arranged penetrations before the new covering is laid.
From strip-off to handover
The work should be sequenced around suitable weather and manageable roof sections. Once hidden layers are exposed, unexpected deterioration needs to be recorded and discussed before additional work is agreed. At completion, retain the covering specification, guarantee terms and any building-control documentation relevant to the job. Those records help future owners and make later repairs easier to match.
Questions homeowners often ask
Sometimes a proportion of sound tiles or slates can be reused, particularly on heritage or matching work. Their condition, consistency and the economics of sorting them need to be assessed first.
Not every project is identical. Mechanical fixing requirements and product specifications influence the design, while traditional details may still be relevant on some buildings.
That is structural alteration rather than ordinary reroofing and can involve design, Building Regulations and planning considerations.
Technical guidance and further reading
What affects the size and cost of the job?
Pitched-roof work is affected by roof size and pitch, but the number of valleys, hips, chimneys, rooflights and party-wall junctions can matter just as much. Matching an older tile or slate can also change material availability and labour.
- Roof area, pitch and number of slopes
- Tile or slate type and availability of compatible replacements
- Valleys, ridges, hips, verges, chimneys and rooflights
- Condition of battens, underlay and accessible timber
- Scaffolding, access and protection of lower roofs or conservatories
- Extent of local repair versus opening a larger area
A quote you can actually compare
A clear quote should say which coverings are being removed or retained, how the damaged area will be accessed, what happens to underlay or battens if found defective, and how key junctions will be weathered. That is more useful than comparing only the bottom-line number.
We prefer defined scopes to vague allowances. If an important part of the roof cannot be confirmed until material is lifted, that uncertainty should be explained before work begins rather than appearing as a surprise at the end.
What we inspect and work on
Full reroofing
New-build and extension roofs
Tile and slate coverings
Membranes and battens
Ridge, verge, valley and flashing details
Related roofing services

More questions about this service
Does the roof need to be completely stripped at once?
Not necessarily. The sequence depends on the roof, access, weather and scope. Controlled sections and temporary protection are considered when planning how the building will remain protected.
Can a heavier replacement tile be used?
Only after the existing structure and relevant requirements have been assessed. Covering weight is one reason a material change may need more than a straightforward like-for-like replacement.