
A new flat roof should be designed around water movement before the waterproofing is chosen. The roof needs a sound deck, intentional falls, correctly placed outlets, robust perimeter details and a thermal build-up that does not create hidden condensation.
We install new and replacement flat roofs around Crawley on extensions, garages, dormers and other low-slope areas, with the system selected for the geometry and intended use of the roof.
Start with the deck and falls
No membrane can compensate indefinitely for a soft deck, unsupported edges or a roof that falls away from its outlet. We check the deck condition and the route water will take before covering anything.
Falls can be created in the structure, with firrings or with tapered insulation depending on the design. The finished roof should drain effectively and avoid avoidable backfalls.
Warm-roof build-ups and vapour control
For many heated domestic extensions, warm-roof construction is a practical way to keep the structural deck on the warm side of the insulation when detailed correctly. The vapour-control layer, insulation and waterproofing need to be treated as a designed sequence.
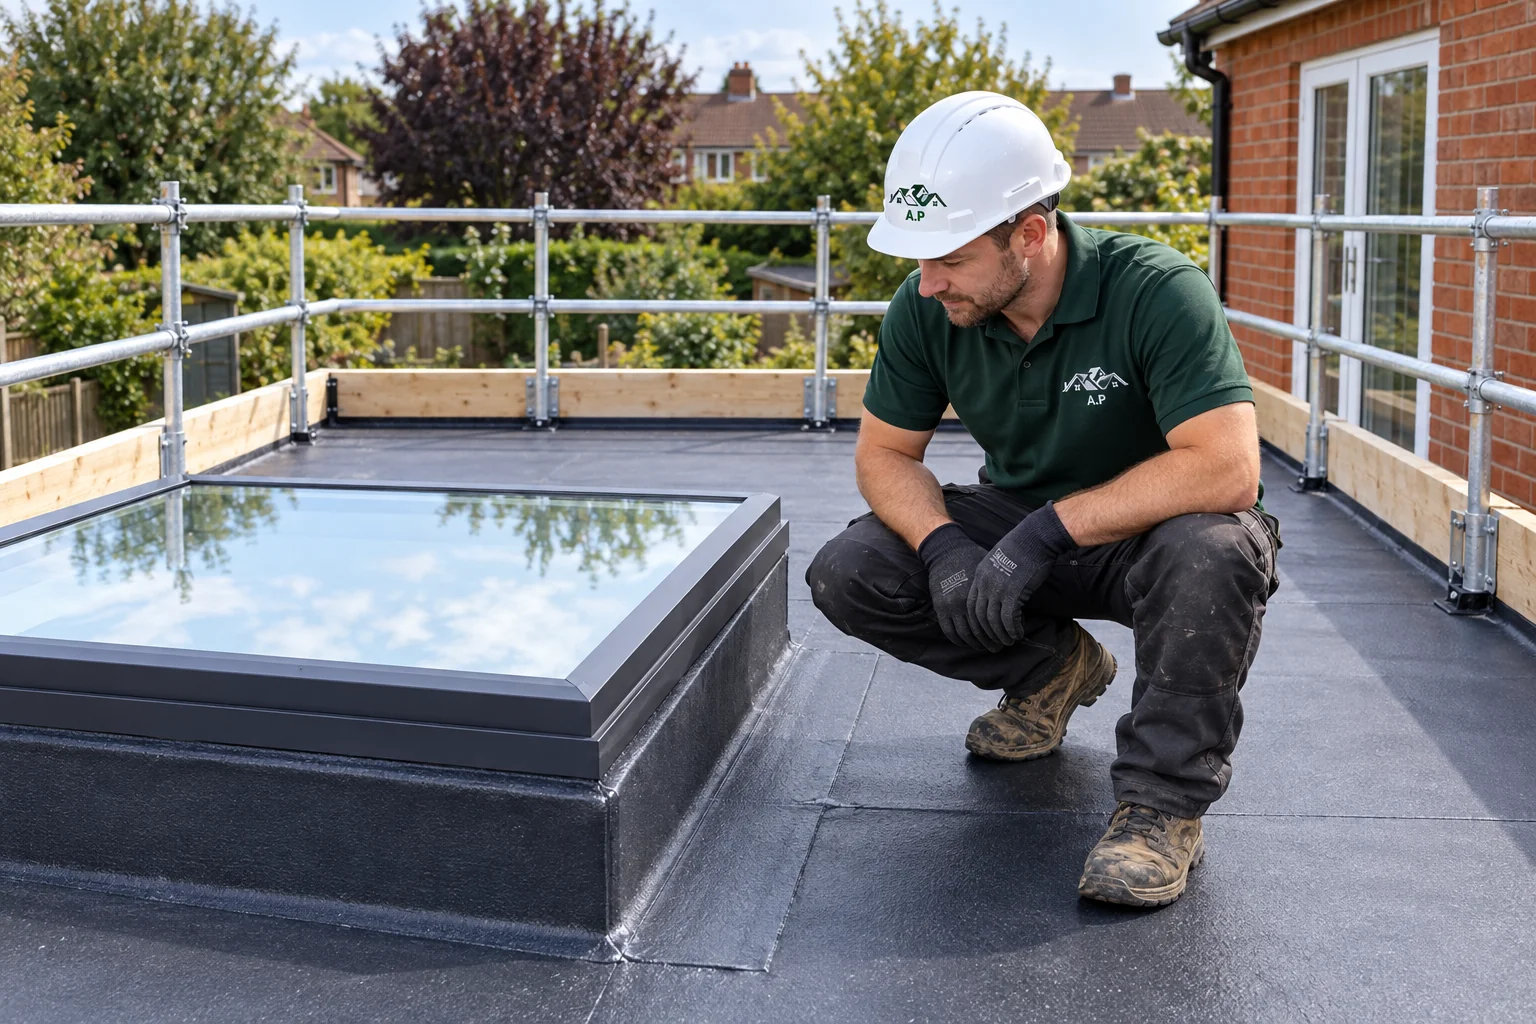
Rooflights, wall abutments and thresholds can make the available upstand height tight, so these details should be resolved before the final build-up thickness is fixed.
Selecting EPDM, GRP, felt or another membrane
We consider roof size, detailing, substrate, appearance, access and compatibility. A single large membrane can be attractive on a simple roof; a liquid system can be useful around complicated penetrations; modern felt remains a strong option when designed and installed as a system.
The quality of corners, outlets, trims and penetrations usually tells you more about long-term performance than the marketing name printed on the roll.
Outlets, overflows and roof edges
Drainage needs enough capacity for the effective roof area and a clear path away from the building. Where water is trapped by parapets or raised edges, secondary overflow provision can be important so a blocked primary outlet does not turn the roof into a tank.
We also coordinate fascia, gutter and drip details so runoff leaves the waterproofing cleanly rather than tracking behind it.
Handover and future maintenance
A new roof should be easy to understand later. We identify the system installed, the areas that deserve periodic checking and any restrictions on access. If another trade needs to cross the roof in future, protection should be planned rather than assumed.
Planning the strip and replacement
The roof area, weather window and condition beneath the existing covering determine how a replacement is sequenced. A garage roof with a deteriorated deck needs a different plan from a sound extension roof being upgraded thermally. We consider how materials will reach the roof, where waste can be removed and how the building will be protected while layers are exposed. Existing rooflights, cables and flues need to be identified before the covering is stripped so they can be incorporated into the new detail.
Why the whole roof system matters
Membrane, primer, adhesive, deck, insulation and trims must be compatible. Mixing components simply because they are available can complicate adhesion and any later warranty claim. A GRP installation needs a suitable stable deck and weather conditions for curing; EPDM needs correct bonding and system-specific details; felt systems need suitable layer sequencing and safe installation methods. The quotation should describe the selected system and edge work, not just the colour of the finished surface. Product instructions and the actual roof design govern the method.
Checking the finished work
Handover should cover drainage, perimeter terminations, rooflight upstands and any restrictions on walking on the roof. Ask which areas require regular checking and keep the product and guarantee documents. If future plant or solar equipment is planned, discuss it now so later additions do not create avoidable holes in a newly finished roof.
Questions homeowners often ask
The best system depends on roof geometry, build-up height, detailing, appearance, budget and who will maintain it. We specify from the roof backwards rather than choosing a membrane first.
Flat roofs still need a drainage strategy. Current industry guidance focuses on effective falls and avoiding backfalls or unwanted ponding, even where some systems allow very low-slope designs.
Heated buildings have thermal requirements, and replacement work can also trigger Building Regulations considerations. The insulation needs to be designed with moisture control rather than added in isolation.
Technical guidance and further reading
What affects the size and cost of the job?
Flat-roof quotes are shaped by more than square metres. Roof shape, the number of outlets and penetrations, deck condition, insulation, perimeter upstands and how easily materials can be moved to the work area all affect the scope.
- Roof area and number of separate roof zones
- Condition of the deck and whether wet material must be removed
- Waterproofing system and preparation required
- Outlets, rooflights, wall abutments and awkward perimeter details
- Insulation or vapour-control upgrades
- Safe access, edge protection and waste removal
A quote you can actually compare
A useful flat-roof quote should identify the proposed system and, where relevant, the deck preparation, insulation build-up, outlet work, perimeter details and treatment of existing material. A single line saying “new flat roof” makes it difficult to compare two very different specifications.
We prefer defined scopes to vague allowances. If an important part of the roof cannot be confirmed until material is lifted, that uncertainty should be explained before work begins rather than appearing as a surprise at the end.
What we inspect and work on
New extension and garage roofs
Replacement flat roofs
Warm-roof insulation layouts
EPDM, GRP and felt systems
Outlets, kerbs, rooflights and perimeter details
Related roofing services

More questions about this service
Can the existing rooflight stay?
Sometimes. Its condition, kerb height and compatibility with the new roof build-up need checking. A rooflight that sits too low after insulation is added may require alteration or replacement.
Is the cheapest membrane the cheapest roof?
Not necessarily. Preparation, detail work, access and the supporting layers can dominate the cost. Compare complete specifications, including what happens to the existing deck and insulation.