
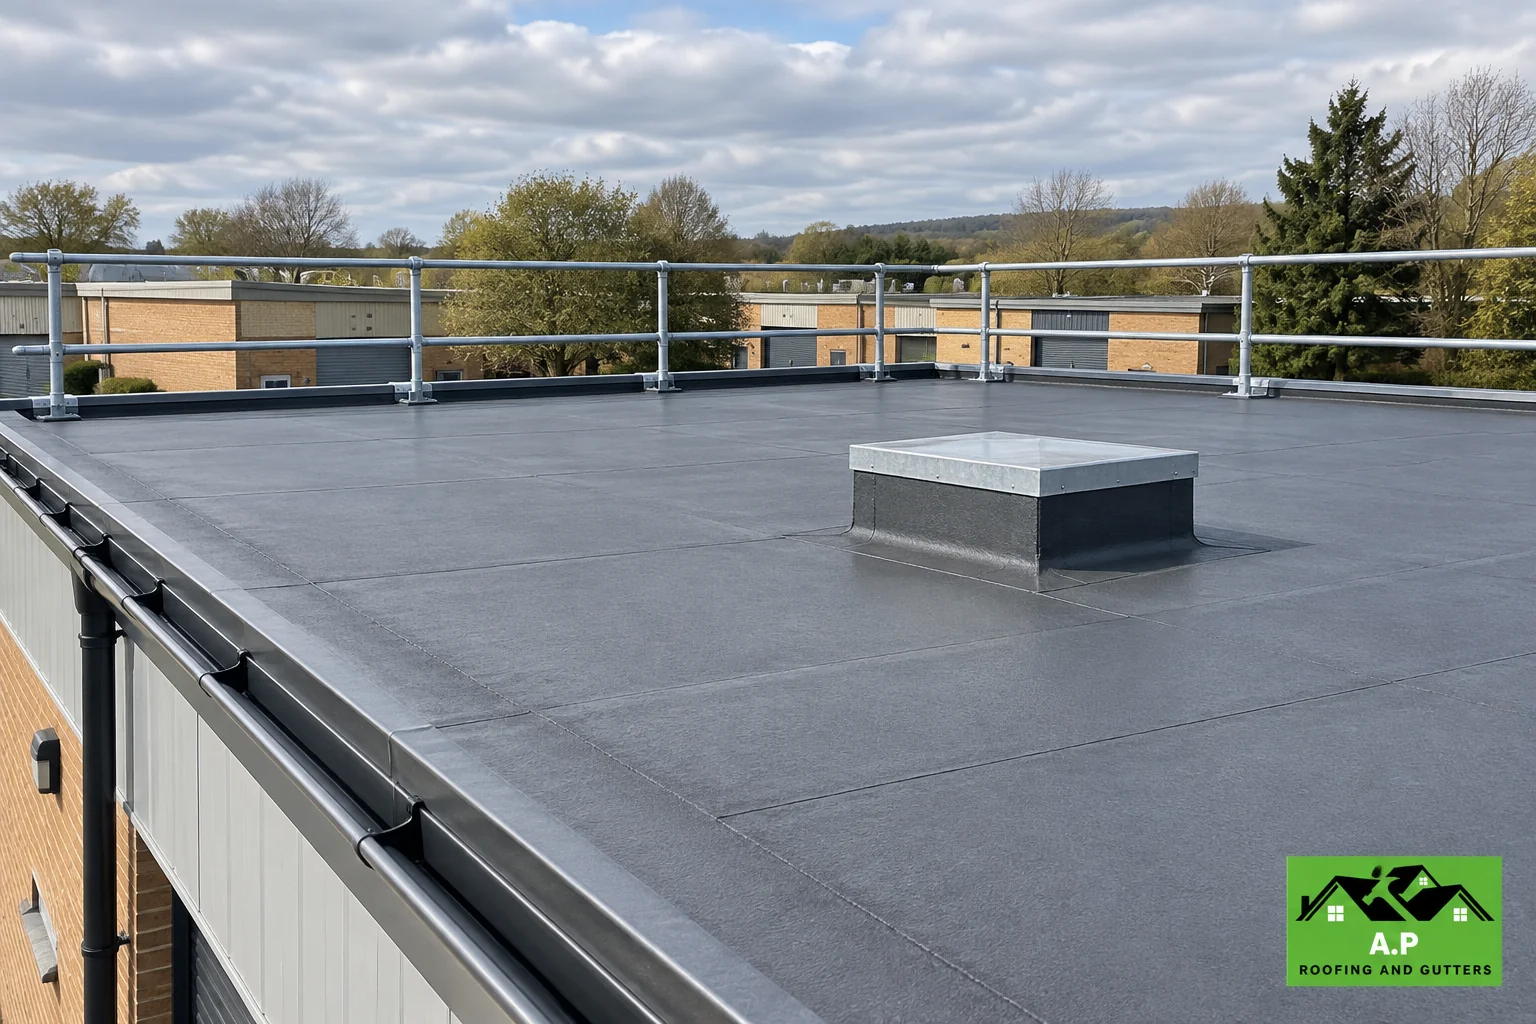
Commercial roofing needs to work around the business below it. Delivery areas, customers, staff access, air-conditioning plant, signage, rooflights and trading hours can all affect the safest and least disruptive way to carry out a roof replacement.
We assess commercial roof areas around Crawley with attention to waterproofing, drainage, access and phasing rather than treating them as oversized domestic roofs.
Surveying the roof and the operation below
A commercial survey considers the membrane or covering, deck, outlets, upstands, penetrations, plant and previous repair zones, but also what is happening inside the building. A leak over an office ceiling is a different operational risk from water over stock, electrics or a production area.
Phasing can then prioritise the most sensitive zones and maintain safe access to the premises.
Flat-roof system selection
Single-ply, liquid-applied waterproofing, reinforced bituminous membranes and other systems can all be suitable depending on the substrate, fire performance, roof geometry, access and required finish.
Complex commercial roofs often have many penetrations and plant plinths, so detail compatibility can be more important than the speed of laying the main field area.
Drainage and resilience
Larger roof areas concentrate significant rainwater. Outlets, internal gutters, overflows and downpipes need to remain accessible and sized for the roof. Ponding around plant or blocked outlets can add loading and accelerate defects.
Where parapets contain water, secondary overflow routes deserve particular attention.

Health, safety and roof access
Commercial premises can include fragile rooflights, sheeted areas and frequent maintenance access. HSE guidance requires roof work to be planned and managed, with fragile surfaces treated as a serious hazard.
Safe access arrangements should therefore consider not just the roofing project but also how future maintenance staff will reach plant and drainage points.
Business continuity and sequencing
No client wants roofing work to create a second operational problem. We discuss working areas, noisy tasks, loading zones, waste removal and temporary weathering so the roof programme is coordinated with the building user.
Map the operational risks before work starts
Tell us what lies beneath each roof zone: offices, retail space, stock, equipment or areas that cannot be interrupted. Access routes, deliveries, opening hours and emergency exits all affect the programme. Rooflights and plant can create many small details which take longer than the open field of membrane. A useful scope identifies those features and explains how weatherproofing will be maintained between phases. The cheapest installation sequence is not necessarily the most appropriate for an occupied building.
Separate the roof survey from assumptions about the building
A visible membrane inspection does not establish the capacity of the structure, the condition of all concealed materials or the suitability of every fire-related detail. Existing documentation, maintenance records and information about hazardous materials may be needed before specifying work. If plant is to be moved or disconnected, the responsible specialist should be identified. We define the roofing scope and interfaces so essential tasks do not fall between the roofing contractor, building manager and other trades.
Plan maintenance access into the replacement
Future access to outlets and equipment should be considered before the waterproofing is installed. Walkway protection, safe routes and a record of penetrations can help avoid damage from later maintenance. At handover, keep a roof plan, system information, guarantee terms and the agreed inspection requirements with the building records.
Questions homeowners often ask
Often, yes. Phasing can reduce disruption and weather exposure, but the temporary and permanent junctions between phases need careful planning.
The roof design needs to account for plant bases, penetrations and access. Moving mechanical equipment may require specialist coordination outside the roofing scope.
Potentially, where condition, moisture, fire performance and substrate compatibility allow. A survey is required before treating overlay as the default.
Technical guidance and further reading
What affects the size and cost of the job?
Reroofing costs depend on what is being rebuilt, not just what is visible at the end. Strip-off, access, waste, hidden layers, roof geometry, insulation and structural repairs can create a large difference between two projects that look similar from the street.
- Total roof area, height, pitch and complexity
- Scaffold and site-access requirements
- Existing covering removal and waste disposal
- Condition of deck, battens, rafters and other hidden components
- Choice of tile, slate or waterproofing system
- Insulation, ventilation, leadwork and rainwater details
A quote you can actually compare
A reroof quote should distinguish the known scope from sensible allowances for defects that can only be confirmed after stripping. It should identify the covering, underlay or waterproofing, key roof details and what happens if decayed timber or other unforeseen work is exposed.
We prefer defined scopes to vague allowances. If an important part of the roof cannot be confirmed until material is lifted, that uncertainty should be explained before work begins rather than appearing as a surprise at the end.
What we inspect and work on
Commercial flat roofs
Pitched commercial roofs
Phased replacement
Rooflight and penetration detailing
Maintenance planning after completion
Related roofing services

More questions about this service
Can work be phased around opening hours?
That can be considered during planning. The safe sequence, weather protection and nature of the tasks determine what is practical, and any restrictions need to be agreed before the programme is fixed.
Can existing plant remain on the roof?
Sometimes, but its supports and the waterproofing beneath need assessment. Moving or isolating equipment may require the relevant specialist and should be included in the coordination plan.