
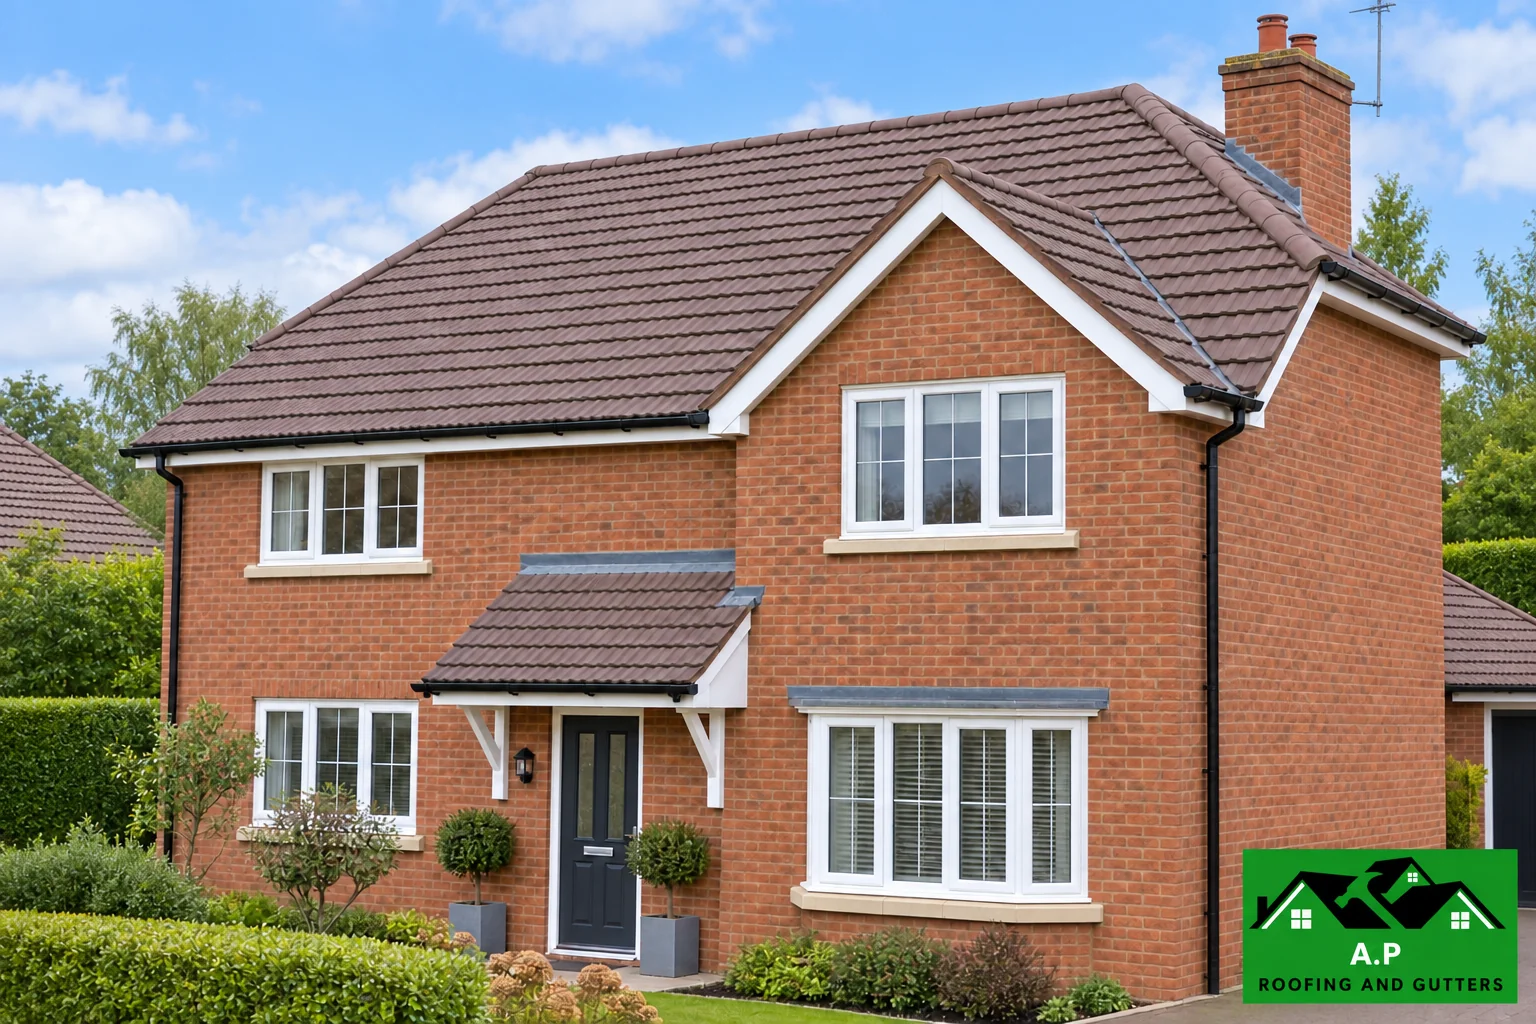
Residential reroofing has to protect the house while work is happening as well as improve it when finished. Access, neighbours, loft contents, solar panels, chimneys, rooflights and everyday family use all affect how the job should be sequenced.
We plan domestic roof replacement around the actual property, whether it is a Crawley terrace, semi-detached home, bungalow, extension or older character house.
A domestic reroof survey
We inspect the external covering and internal roof space where accessible, noting leaks, sagging, timber condition, underlay, ventilation, insulation and previous alterations. The survey separates roof-covering defects from structural or condensation issues.
On attached houses the party-wall and junction with the neighbouring roof also need careful thought so the new work finishes cleanly without creating a weak boundary detail.
Keeping the house weather-tight during the job
Domestic roofs are stripped and recovered in controlled sections, with weather forecasts and temporary protection forming part of the plan. The aim is not to have a house casually open overnight while the old roof is off.
Scaffolding, skips and material delivery are organised to keep access practical for occupants and neighbours.
Insulation and ventilation decisions
Reroofing is the time to review roof-space insulation and ventilation because many hidden details are accessible. That does not mean every roof gets the same upgrade. A cold loft and a converted room-in-roof need different moisture strategies.
Current Part L guidance and the scale of the work can influence the thermal requirements.
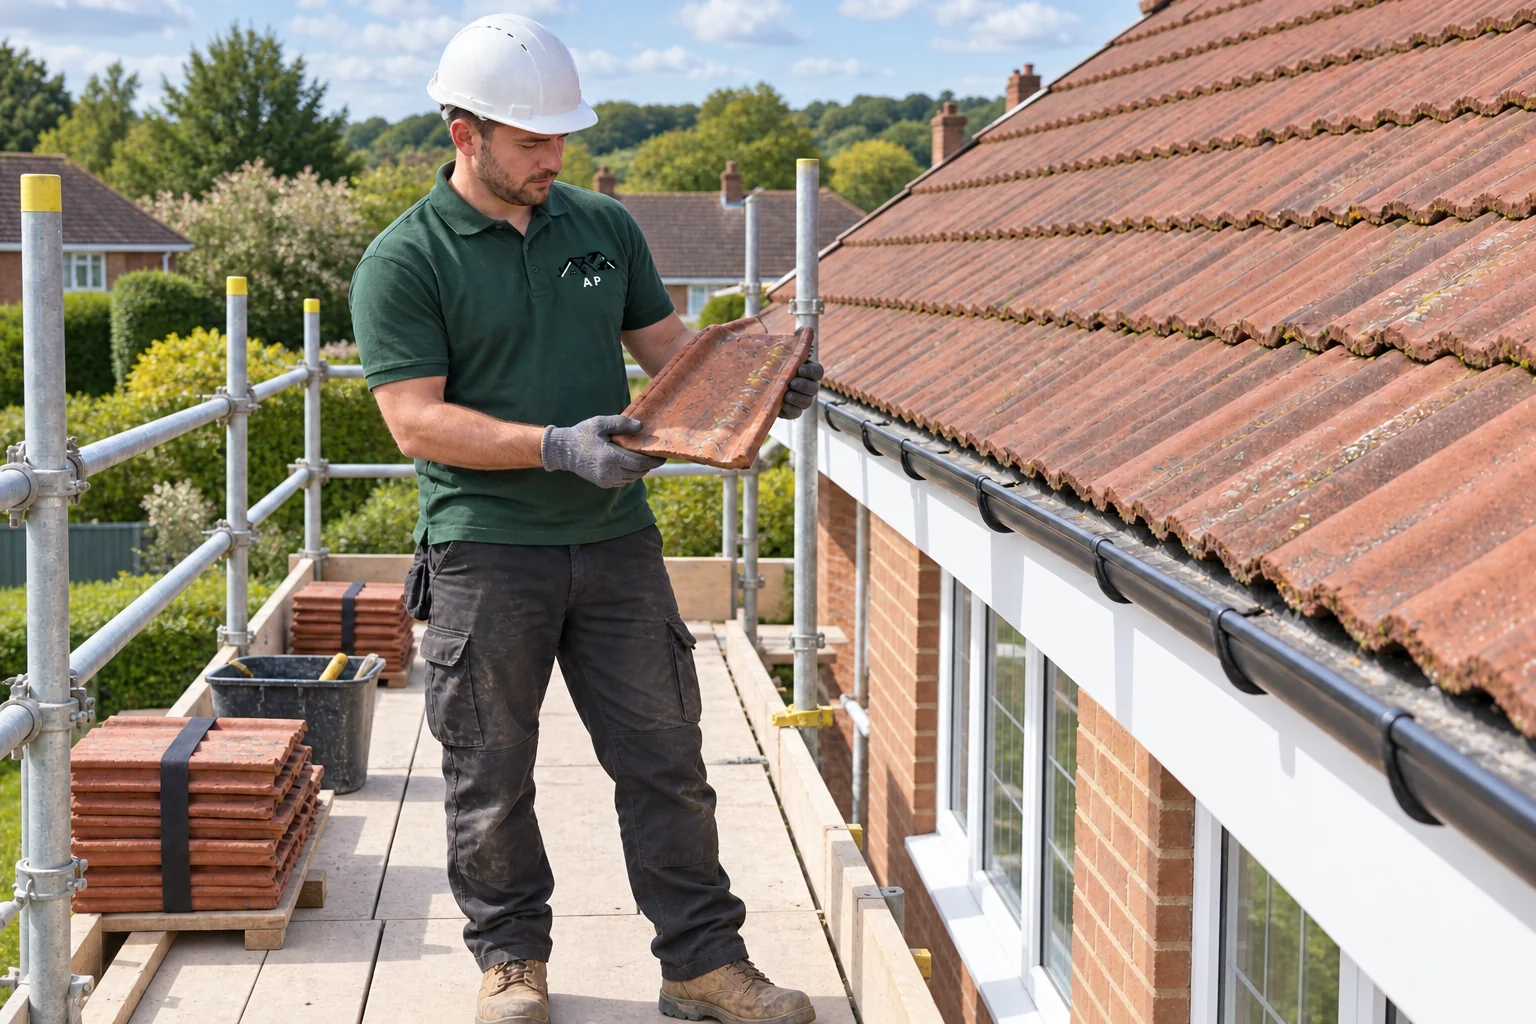
Matching the property and street
A roof occupies a large part of a house elevation. Tile profile, slate size, ridge line and verge treatment all affect how the finished property sits with its neighbours.
In conservation areas or on listed buildings, material changes may require additional permission and more conservative repair choices.
What should be in a reroof quote
A useful quote should make the scope understandable: what is being stripped, what hidden layers are being renewed, which covering is proposed, how chimneys and leadwork are treated, what happens to gutters and fascias, and what assumptions have been made about timber discovered after opening up.
Clear exclusions are as important as inclusions because they reduce surprises once the roof is exposed.
Prepare the home for the work
Roof work creates noise, vibration and some dust even when the site is carefully managed. Discuss loft contents, access through the garden, parking for deliveries and the position of skips or scaffolding before the start date. Conservatories and lower roofs may need additional protection. If people work from home or have access needs, tell us while the programme is being arranged. These practical details influence how the work can be completed around an occupied property.
A sensible specification for your particular house
A terraced roof, a bungalow and a detached house with several hips and valleys have different access and detailing requirements. The covering should suit the structure, pitch and local appearance. Insulation and ventilation need to be considered together, especially where rooms occupy the roof space. We set out the new layers, retained features and the approach to unexpected timber defects. Where the roof meets a neighbour’s covering, the transition deserves as much care as the centre of the new slope.
Understand the documents at handover
The final record should describe what was installed and the work covered by any guarantee. Keep product information and building-control paperwork where applicable. Ask about routine checks and restrictions on later work, such as aerial or solar installations. It is easier to protect a new roof when you know which system and details are in place.
Questions homeowners often ask
There will be scaffolding, noise and material movement, but the sequence can be planned to keep the home usable. We explain access and likely disruption before work begins.
Yes, but the junction with the neighbouring roof needs a proper weathering detail and the visual difference should be considered.
The quote should explain how unforeseen timber defects are handled. We show and discuss additional work rather than quietly covering unsuitable structure.
Technical guidance and further reading
What affects the size and cost of the job?
Reroofing costs depend on what is being rebuilt, not just what is visible at the end. Strip-off, access, waste, hidden layers, roof geometry, insulation and structural repairs can create a large difference between two projects that look similar from the street.
- Total roof area, height, pitch and complexity
- Scaffold and site-access requirements
- Existing covering removal and waste disposal
- Condition of deck, battens, rafters and other hidden components
- Choice of tile, slate or waterproofing system
- Insulation, ventilation, leadwork and rainwater details
A quote you can actually compare
A reroof quote should distinguish the known scope from sensible allowances for defects that can only be confirmed after stripping. It should identify the covering, underlay or waterproofing, key roof details and what happens if decayed timber or other unforeseen work is exposed.
We prefer defined scopes to vague allowances. If an important part of the roof cannot be confirmed until material is lifted, that uncertainty should be explained before work begins rather than appearing as a surprise at the end.
What we inspect and work on
House and bungalow reroofing
Extensions and outbuildings
Tile and slate roofs
Flat roof replacements
Insulation and ventilation upgrades
Related roofing services

More questions about this service
Do I need to empty the loft?
You may need to protect or move contents and provide safe access for inspection. The requirements depend on the extent of work and whether internal access is needed; agree them before work starts.
Will the new roof match the adjoining house?
We discuss compatible materials and the visual transition. Exact colour matching can be difficult against weathered coverings, so profile, proportions and a sound boundary detail are key considerations.